

Floor Plan Creator: 2D & 3D
Galadriel Labs House & Home In-app purchases
Draw floor plans in 2D, preview in 3D, and estimate building materials anywhere
- Downloads
- 3.5K+
- on Google Play
- Price
- Free
- In-app purchases
- Updated
- Oct 28
- 2026 · v1.0.92
Screenshots


About Floor Plan Creator: 2D & 3D
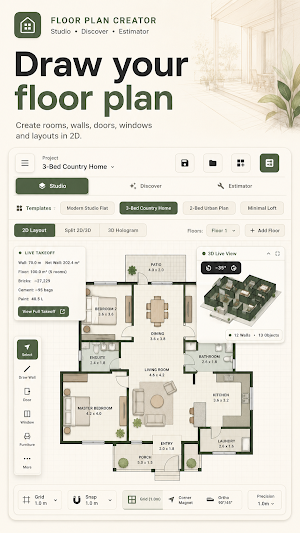
Floor Plan Creator is a floor planning and material estimating app for Android. Draw floor plans in 2D, preview your design in live 3D, organize multi-floor projects, and turn your drawing into practical building material estimates.
DRAW FLOOR PLANS IN 2D
Create house plans, room layouts, renovation concepts, offices, apartments, and other spaces directly on your Android device.
Floor Plan Creator gives you an interactive drafting workspace with:
• Wall drawing and editing
• Grid, corner, and angle snapping
• Doors and windows
• Furniture and fixtures
• Zoom and pan controls
• Multiple floors
• Ready-made floor plan templates
• Saved projects for future editing
SEE YOUR PLAN IN 3D
Switch from your 2D layout to a live isometric 3D preview and see your walls, furniture, doors, windows, and room arrangement from another perspective.
Use 2D mode for drafting, 3D mode for visualization, or split view to see both together.
AUTOMATIC ROOM & AREA CALCULATIONS
Close your walls into rooms and Floor Plan Creator detects the enclosed spaces in your design.
See useful measurements including:
• Total wall length
• Room count
• Floor area
• Wall surface area
• Door and window opening deductions
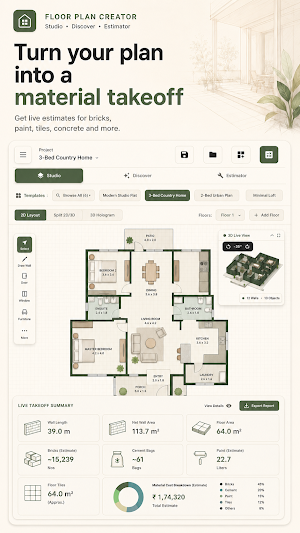
TURN YOUR FLOOR PLAN INTO A MATERIAL TAKEOFF
Your drawing does more than show where the rooms go.
Floor Plan Creator converts your floor-plan geometry into live material quantity estimates for:
• Bricks
• Plaster
• Paint
• Floor tiles
• Concrete slab materials
Adjust construction assumptions such as wall height, wall thickness, slab thickness, tile size, waste allowance, paint coverage, and other project parameters to refine your estimate.
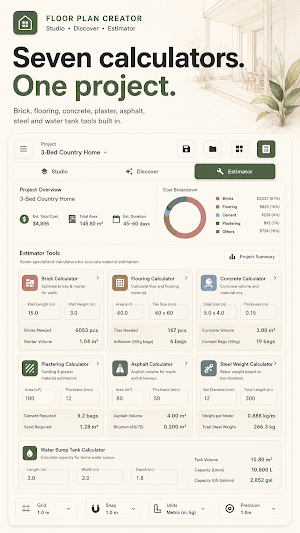
7 BUILDING MATERIAL CALCULATORS
Need a quick calculation outside the drawing? Use the built-in estimator suite:
• Brick masonry & mortar calculator
• Flooring & tile calculator
• Cement & concrete calculator
• Plaster calculator
• Asphalt calculator
• Steel weight calculator
• Water sump tank calculator
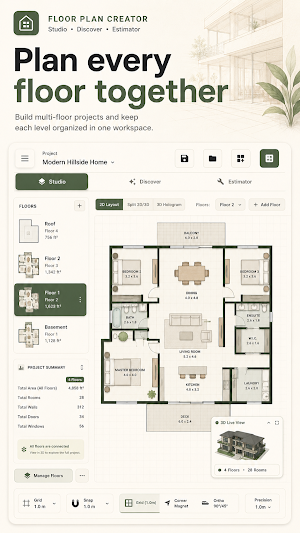
MULTI-FLOOR PROJECTS
Create more than a single room. Add multiple floors to one project and manage the complete layout together.
Project material reports can combine quantities across every floor rather than estimating only the floor currently on screen.
SHARE PROJECT ESTIMATES
Generate a project material summary and export a PDF report you can share with family, suppliers, contractors, or collaborators.
Your report can include room areas, wall measurements, material quantities, project assumptions, and per-floor breakdowns.
WORKS OFFLINE
Floor Plan Creator is built for offline planning. Your core drawing, 3D visualization, project storage, room calculations, and material estimating tools work without requiring an account.
Plan at home, on site, or anywhere you need to sketch an idea.
BUILT FOR REAL PROJECT PLANNING
Floor Plan Creator is useful for:
• Homeowners planning renovations
• DIY projects and remodels
• Builders and contractors
• Interior layout planning
• Construction students
• Property improvement projects
• Early-stage house and apartment planning
DRAW IT. MEASURE IT. ESTIMATE IT.
Go from a floor plan idea to a visual layout and practical material quantities—all from one Android app.
IMPORTANT
Floor Plan Creator is a planning and estimation tool. Material quantities are estimates based on the dimensions and assumptions entered in the app. Always verify measurements, material requirements, construction methods, structural decisions, and local building requirements with appropriate suppliers and qualified professionals before purchasing materials or beginning construction.
What’s new
Version 1.0.92 · Updated October 28, 2026
- Added Interactive 2D Floor Plan Design Studio with precision grid snapping. - Implemented Pseudo-3D Isometric Hologram Viewer with dynamic depth-sorting. - Integrated Comprehensive Estimator Suite (Masonry, Flooring, Concrete Slab, Plastering, Steel, Paint, Water Storage).
Alternatives to Floor Plan Creator: 2D & 3D
Looking for apps like Floor Plan Creator: 2D & 3D? Here are 6 similar Android apps on Google Play. All of them are free to download.
-
SkipTrace AI
-
Aveline: Beauty & Style OS
-
GrowTall: Height Tracker
-
CommonLine: Conference Calls
-
DialSafe: Phone Intelligence
-
Kokoro: Anime AI Chat
| App | Rating | Price | Installs | Last updated | Compare |
|---|---|---|---|---|---|
| Floor Plan Creator: 2D & 3D | – | Free | 1,000+ | Oct 28, 2026 | |
| SkipTrace AI | – | Free | 1,000+ | Aug 13, 2026 | Compare |
| Aveline: Beauty & Style OS | – | Free | 50+ | Oct 22, 2026 | Compare |
| GrowTall: Height Tracker | – | Free | 500+ | Aug 24, 2026 | Compare |
| CommonLine: Conference Calls | – | Free | 10+ | Aug 27, 2026 | Compare |
| DialSafe: Phone Intelligence | – | Free | 5+ | Oct 18, 2026 | Compare |
| Kokoro: Anime AI Chat | – | Free | 100+ | Sep 30, 2026 | Compare |
Similar apps on Google Play
- SkipTrace AI
- Aveline: Beauty & Style OS
- GrowTall: Height Tracker
- CommonLine: Conference Calls
- DialSafe: Phone Intelligence
- Kokoro: Anime AI Chat
- Sanctuary: Minimalist Launcher
- ClearFax Pro: Business Fax
- ARGUS Overwatch: Live Alerts
- CueNet: Hi-Res FLAC Player
- Lirelia: Ebook & Audio Reader
- DoodleBuddy: Kids Drawing App
- PodQueue: Smart Podcast Player
- Orbit Radio
- Jackpot Arcade Casino
- QR Code Maker & Scanner
- AI Detector & Text Humanizer
- Royal Flush Texas Holdem Poker
- NutriMeter: Nutrition Tracker
- GTO Coach Poker Solver Trainer
- Obligon Fixed-Income Terminal
- GRIT Self-Improvement App
- Matchday Passport
- Metabole GLP-1 Peptide Tracker
- IRL MAXX: Looksmax & Glow Up
- Tiny Wonders: Montessori Games