Roof Truss Calculator
Count roof trusses and measure the chords for a gable roof. Offline.
About Roof Truss Calculator
Roof Truss Calculator works out, in seconds, how many trusses a gable roof takes and how long the chords and webs run. Enter the span, length, pitch, on-centre spacing and overhang, pick a truss configuration, and read the take-off straight away. It works completely offline and nothing you enter ever leaves your phone.
HOW IT WORKS
The app follows the way a truss layout is actually set out:
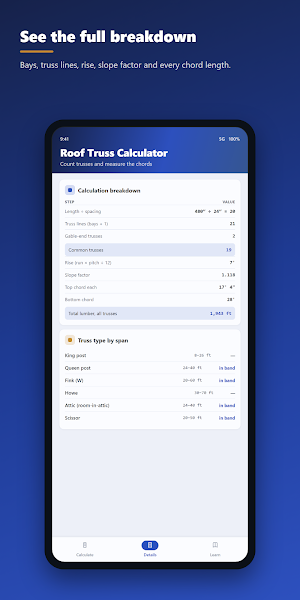
Trusses stand at a fixed on-centre spacing along the building, with one on each end wall. The length in inches is divided by the spacing to give the bays, rounded up, then one is added for the closing truss.
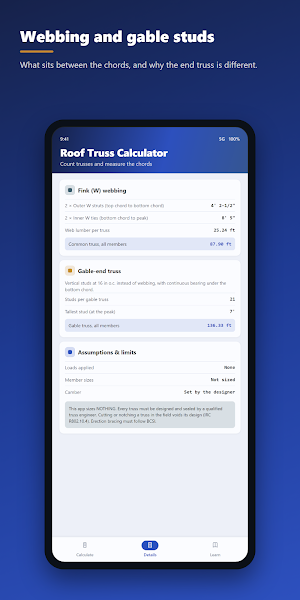
The two end lines are gable-end trusses — a different component. Instead of webbing they carry vertical studs, usually at 16 in on centre, as a nailing face for the end-wall sheathing, and they normally need continuous bearing under the whole bottom chord. The rest are common, webbed trusses.
The geometry comes from the span and the pitch: run is half the span, rise is run times pitch divided by 12, and the slope factor is the square root of (pitch squared plus 144) divided by 12.
Top chord length is the run plus the eave overhang, multiplied by the slope factor. The bottom chord is the span, except on a scissor truss where it climbs with the ceiling. The webbing is laid out between the two chords for the configuration you chose.
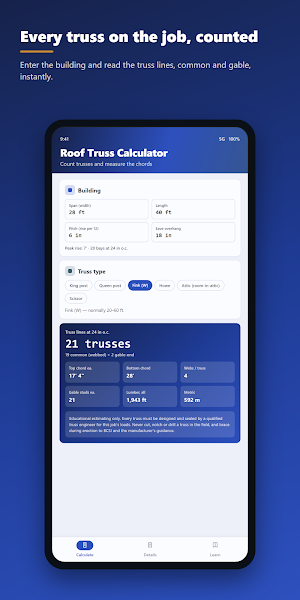
Worked example: a 28 ft span, 40 ft long, at 6/12 pitch, 24 in on centre with an 18 in overhang. That is 20 bays and 21 truss lines — 19 common Fink trusses plus 2 gable-end trusses. Peak rise 7 ft, slope factor 1.118, each top chord 17 ft 4 in, bottom chord 28 ft, four webs per truss, 21 studs in each gable, and about 1,943 ft (592 m) of chord, web and stud material all told.
WHAT YOU CAN DO
Enter span, length, pitch and eave overhang and read the trusses to order instantly
Set the on-centre spacing to 12, 16, 19.2 or 24 in and watch the count move
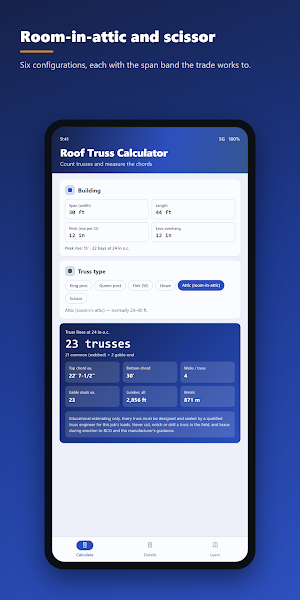
Choose from six configurations — king post, queen post, fink (W), howe, attic (room-in-attic) and scissor — each with the span band the trade works to and a note on what the webbing does
See the top chord with overhang, the bottom chord, the peak rise, the web count and the gable stud count and heights
Open Details for a step-by-step breakdown, the webbing take-off, the gable-end truss and a truss-type-by-span reference table
AN ESTIMATE, NOT AN ENGINEERED DESIGN
This app is an educational estimating tool only. It counts truss lines and measures a representative chord and web geometry so you can sanity-check a quote. It applies no snow, wind or dead load, sizes no member, assumes no lumber grade or safety factor, and is NOT a substitute for a licensed structural engineer or a qualified truss designer.
Roof trusses are engineered building components. Every truss must be designed and sealed by a qualified truss engineer for the loads on your job, and the sealed truss design drawing governs the member sizes, connector plates, bearing points, permitted spacing and camber.
Never cut, notch, drill or otherwise alter a truss in the field. Doing so voids its design and is a structural defect; the IRC (R802.10.4) prohibits alteration without the approval of a registered design professional.
Trusses have almost no strength out of their own plane until they are braced, and truss collapse during erection is a well-documented fatality mode. Temporary and permanent bracing must follow the truss manufacturer's instructions and SBCA/TPI BCSI (Building Component Safety Information). Always confirm quantities, types and every structural decision with your truss supplier, engineer and building official before ordering or building.
PRIVACY
The app collects no personal data and works fully offline. Ads are served by Google AdMob, which may use an advertising identifier as described in Google's policies.
Download Roof Truss Calculator and get a quick, sensible picture of the trusses your next roof will take.
