Design Your Home 3D
Draw 2D floor plans, customize interiors, and explore your home design in 3D.
About Design Your Home 3D
Design Your Home 3D is a powerful interior design and floor planning application that allows you to draft 2D architectural layouts and visualize them instantly in real-time 3D. Whether you are remodeling a room, planning a house renovation, or visualizing a new property layout, Design Your Home 3D provides intuitive tools to bring your ideas to life.
CREATE ACCURATE 2D FLOOR PLANS
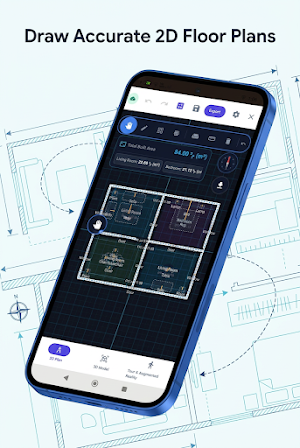
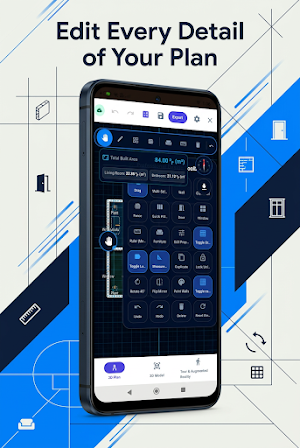
Start by drawing custom room layouts with precision. The interactive 2D editor features touch-friendly wall controls, grid snapping, and automatic dimension calculations. Effortlessly add walls, rooms, doors, and windows to build accurate floor layouts tailored to your exact measurements.
INSTANT 3D REAL-TIME VISUALIZATION
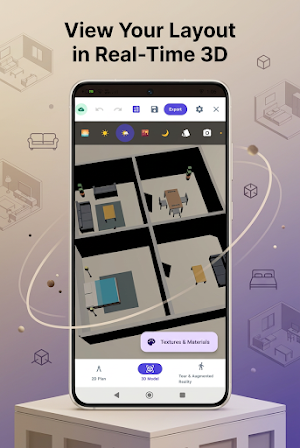
Seamlessly switch from 2D drafting to a high-quality 3D rendering mode. Powered by a high-performance 3D graphics engine, your 2D plans are extruded into detailed 3D architectural models with real-time lighting, materials, and shadows.
IMMERSIVE 3D WALKTHROUGH MODE
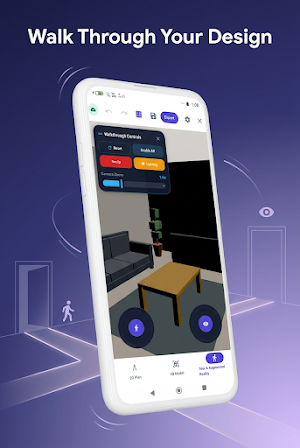
Step inside your creation using the first-person walkthrough mode. Navigate through your designed spaces with smooth virtual controls, experiencing realistic scale, proportions, and spatial arrangements as if you were walking through the physical building.
FURNITURE PLACEMENT & DECORATION
Furnish your spaces with a versatile catalog of 3D furniture and decorative items. Position, rotate, scale, and align sofas, beds, tables, chairs, storage units, and fixtures to experiment with different room configurations and layout possibilities.
PROJECT MANAGEMENT & EXPORT OPTIONS
Save your designs locally on your device and return to edit them anytime. Export your completed 3D floor plan models into Wavefront OBJ format for use in secondary 3D modeling software, architectural presentations, or personal documentation.
KEY FEATURES:
• Intuitive 2D Floor Plan Drawer with touch controls and grid alignment
• Instant 2D-to-3D extrusion rendering powered by advanced graphics
• First-person 3D walkthrough navigation mode
• 3D furniture catalog for living rooms, bedrooms, kitchens, and offices
• Accurate wall dimensions, room boundaries, and area measurements
• Offline design capability without requiring a mandatory network connection
• Wavefront OBJ 3D model export support
• Clean, ad-light user interface designed for phone and tablet screens
Design Your Home 3D offers an accessible and flexible platform for home drafting, space planning, and interior layout visualization.
Similar Apps

Sheetwise
Plan sheet cutting layouts, track offcuts, and export cut lists

HVAC PsychroLab
Offline psychrometric chart, refrigeration PT tables & HVAC engineering tools.

Cartesia CAD: DXF & Markup
Offline 2D DXF viewer, layer manager, snapping measurements, and markup tool.

Sales & Inventory Accountant
Offline POS cashier, inventory manager, billing, and shift tracking system.

أساسيات الرياضيات للمبتدئين
Learn the basics of math and mental arithmetic step by step with quick tests; works offline.

Lær Engelsk for Begyndere
Interactive English lessons for Danes with vocabulary, pronunciation and quizzes.
