

ArcSite: Quick CAD Floor Plans
Arctuition LLC Productivity iPhoneiPadiPod touch
ArcSite: Quick CAD Floor Plans is a free Productivity app for iPhone and iPad by Arctuition LLC. Rated 4.7/5 from 9,228 ratings. Requires iOS 15.4.
- Rating
- 4.7
- 9.2K ratings
- Price
- Free
- on the App Store
- Size
- 242 MB
- Age 4+
- Updated
- Oct 28
- 2026 · v5.64.3
Screenshots
About ArcSite: Quick CAD Floor Plans
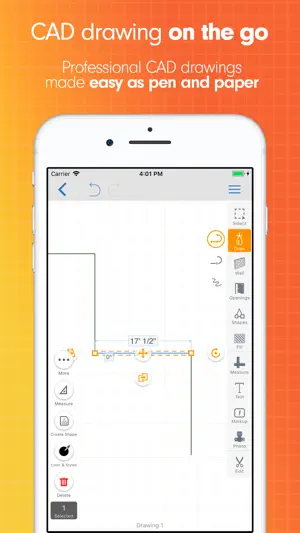
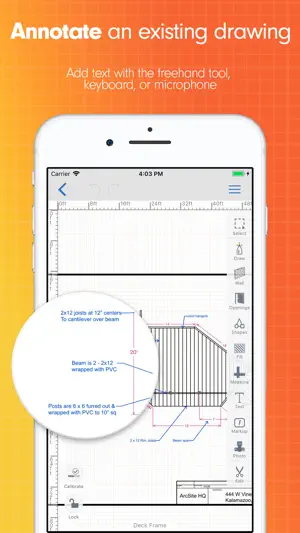
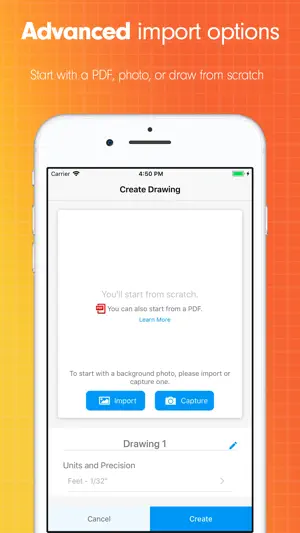
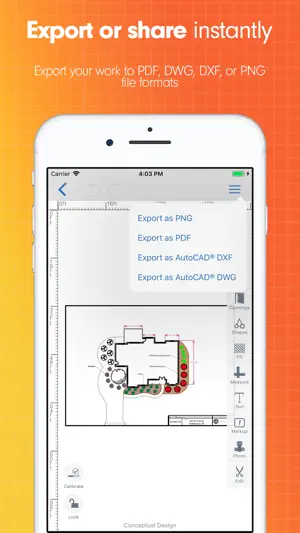
ArcSite is the perfect CAD sketch and design tool for all levels, from beginners sketching out floor plans to experienced professionals taking on complex projects. No matter your experience, ArcSite puts intuitive CAD within everyone's reach. ArcSite goes beyond design: start with a drawing to capture data, calculate material quantities, and instantly create estimates and job reports in one place. Once you’re finished drawing with ArcSite’s floor plan creator, you can easily share and collaborate on projects, generate professional proposals, material lists, and estimates, and accept payments from anywhere. INTUITIVE CAD SKETCH & DRAWING TOOLS FOR ROOM & HOUSE DESIGN - *AI Trace: Sketch it, scan it, see your space. Turn a hand sketch, photo, or PDF into an editable, to-scale floor plan. *only available for iPad; iPhone features coming soon - Advanced 2D CAD-level precision without the CAD learning curve. - Create CAD floor plans from a map: Start a new drawing using a satellite image as your base. Enter an address to find a location, then zoom in or out to set boundaries; the scale will be set automatically. - Designed for everyone: Easy for first-time users, precise enough for professionals. - Export, Cloud sync, and collaborate: Your room design drawings export to PNG/PDF/DXF/DWG, save to the cloud, and (for professional users) flow directly into material takeoffs, estimates, and signed proposals. - Send proposals: Access Proposal Generation (based on your drawing). - Communicate visual context: Add location-based photos with markup to highlight project issues instantly for teams or customers. WORK FASTER & STAY ORGANIZED WITH FIELD-LEVEL PRECISION - Keep all of your project details in one place. - Customize products, forms, material types, quantity calculations, and pricing to match your data requirements. - Our mobile CAD app offers unmatched accuracy, whether with exact-to-scale drawings or quantities of materials and pricing. - Draw to scale with confidence: Our mobile CAD app makes it easy to get accurate measurements and pricing, every time. - Security - SOC 2 Type II compliant and ISO/IEC 27001 certified. SMART FEATURES FOR CAD FLOOR PLANS - *AR Room Scanner: Scan a room or space with your phone or iPad camera and get a scaled floor plan placed directly in the drawing canvas, no manual measuring. *only for Apple Pro devices - Smart Shapes and parametric objects: Walls, doors, windows, and shapes can snap into place, auto-count, and adjust as you draw or resize. - Quick-start template gallery: Pre-built templates save you time. WHO USES ARCSITE? - Sales Teams - Residential Contractors - Fencing Pros - Foundation Repair Experts - Designers, Architects - Creative Homeowners - Remodeling Pros - Inspectors - Auditors - General Contractors - And more WHAT ARE PEOPLE SAYING ABOUT ARCSITE? "I haven't found anything else that comes close to meeting my needs. With ArcSite I save hours on every estimate. Very easy to make accurate and professional-looking drawings, while on-site." - Colin, from JES Foundation Repair "In my opinion, there is no better program for our line of work, we will be much more productive in the long term." - Paul from Johnson Controls TERMS Free 14-day trial on all plans Terms of Service: https://www.arcsite.com/legal/terms Privacy Policy: https://www.iubenda.com/privacy-policy/184541 To continue using ArcSite after your trial, purchase a monthly or annual subscription plan (Draw Basic, Draw Pro, Takeoff, or Estimate). Each tier offers different features; details are in-app. AUTO-RENEWABLE SUBSCRIPTION INFO * Payment charged to Apple Account at confirmation of purchase * Subscription renews unless auto-renew is turned off 24 hours before the current period ends * Renewal charged within 24 hours before the end of the current period * Manage subscriptions or turn off auto-renewal in Account Settings after purchase * Unused portion of a free trial is forfeited upon subscription purchase
Ratings & reviews
4.7
9.2K ratings
What’s new
Version 5.64.3 · Updated October 28, 2026
- AI Trace is now available on iPhone and draws walls for you from an imported photo or PDF. - When you take a screenshot of a drawing, you'll see a quick way to share it with others. - The Share Project panel has a new, simpler design that makes it easier to invite people. - Bug fixes
App privacy
The developer, Arctuition LLC, reported these privacy practices to Apple.
Data Used to Track You
The following data may be used to track you across apps and websites owned by other companies:
- Location: Coarse Location
- Identifiers: Device ID
- Usage Data: Product Interaction
- Other Data: Other Data Types
Data Linked to You
The following data, which may be collected and linked to your identity, may be used for the following purposes:
- Location: Coarse Location
- Contact Info: Email Address, Name, Phone Number
- Identifiers: Device ID
- Usage Data: Product Interaction
- Search History: Search History
- Other Data: Other Data Types
- User Content: Photos or Videos, Customer Support
Used for: Developer’s Advertising or Marketing, Analytics, App Functionality
Data Not Linked to You
The following data, which may be collected but is not linked to your identity, may be used for the following purposes:
- Diagnostics: Crash Data, Performance Data
Used for: App Functionality
Alternatives to ArcSite: Quick CAD Floor Plans
Looking for apps like ArcSite: Quick CAD Floor Plans? Here are 6 similar apps on the App Store. The highest rated is magicplan (4.7/5), and all 6 are free to download.
-
 DrawPlan
3.5
-
 Draft Paper
4.4
-
 Keyplan 3D Lite - Home design
4.5
-
 AutoCAD
4.4
-
 RenoPlan - Floor Plan Creator
4.5
-
 magicplan
4.7
| App | Rating | Price | Last updated | Compare |
|---|---|---|---|---|
| ArcSite: Quick CAD Floor Plans | 4.7 / 5 (9,228 ratings) | Free | October 28, 2026 | |
| DrawPlan | 3.5 / 5 (5,320) | Free | Oct 23, 2026 | Compare |
| Draft Paper | 4.4 / 5 (15,877) | Free | Oct 27, 2026 | Compare |
| Keyplan 3D Lite - Home design | 4.5 / 5 (52,768) | Free | Aug 10, 2026 | Compare |
| AutoCAD | 4.4 / 5 (6,267) | Free | Aug 4, 2026 | Compare |
| RenoPlan - Floor Plan Creator | 4.5 / 5 (752) | Free | Feb 13, 2025 | Compare |
| magicplan | 4.7 / 5 (41,312) | Free | Oct 27, 2026 | Compare |