Structura – Structural Design
BS 8110 takedowns, column grids, bar schedules, detailed PDF/DXF drawings
About Structura – Structural Design
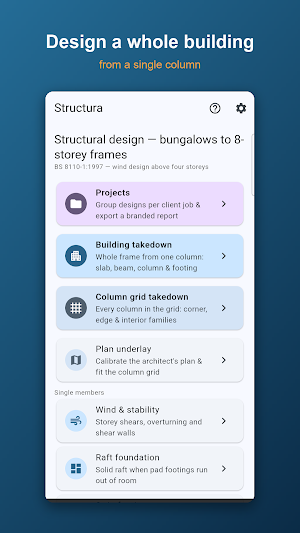
Structural design for building engineers, to BS 8110-1:1997. Run a whole-building load takedown, design every column in a grid, and get a bar bending schedule and dimensioned detail drawings you can take into CAD — from your phone, on site or in the office.
Built for Nigerian practice, by a COREN civil engineer.
WHAT IT DESIGNS
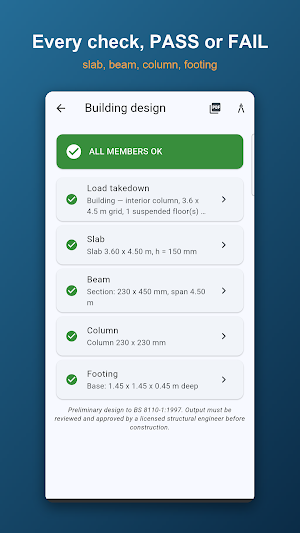
• Building takedown — accumulates Gk and Qk from roof through floors, walls and self weights, then designs the typical slab, beam, ground column and footing in one pass
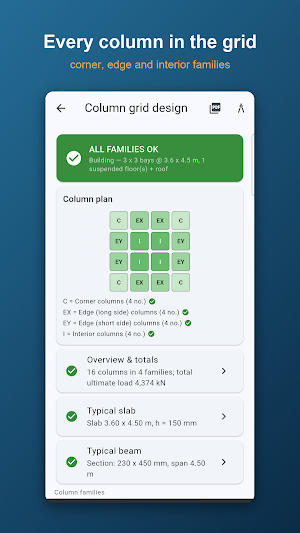
• Column grid — every column in a bays × bays grid, classified corner, edge and interior with exact tributary areas, with a plan map of the families
• Slabs — one-way and two-way solid slabs, Table 3.13 and 3.14 coefficients, flexure, shear and deflection
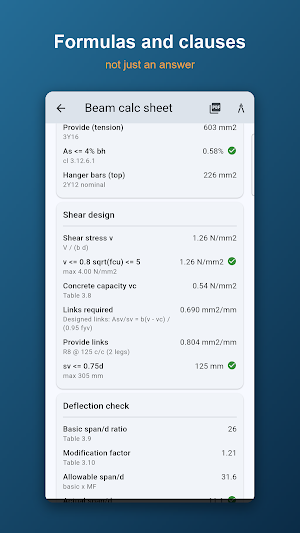
• Beams — singly and doubly reinforced, shear links, span/depth deflection check
• Columns — short columns by equations 38 and 39, slender columns to clause 3.8.3, biaxial bending to 3.8.4.5
• Foundations — pad footings, strip footings under blockwork, and solid rafts
• Stairs, lintels
• Wind and stability — storey shears, base shear, overturning, sway against h/500 and the P-delta stability index
EVERY RESULT IS A CALC SHEET
Formula, substituted values, and a PASS or FAIL on each check — not just an answer. Designs that fail say what to change. Every sheet carries its scope and limitations.
BAR BENDING SCHEDULES AND QUANTITIES
Schedules to BS 8666 with shape codes, cutting lengths and nominal masses. Bills of quantities in concrete, steel, formwork and excavation, priced with your own naira rates.
DETAIL DRAWINGS, NOT JUST NUMBERS
Real sheets, drawn to scale on an A3 title block: a detail sheet for every member — slab, beam, column, footing — plus a foundation layout general arrangement. Each sheet carries sections and elevations with dimensions, bar callouts (3Y16, R8 @ 125 c/c), the bar bending schedule beside the drawing, and the notes. Export as PDF to issue, or DXF to open in AutoCAD and mark up. Members that would detail identically are folded into one typical sheet, listing the positions it covers.
PROJECTS AND REPORTS
Group designs into client jobs and export a branded PDF report with your practice details and COREN number. Work is stored on your phone, with an optional backup to your account.
HOW TALL IT GOES
Gravity-only designs stop at four storeys. With wind design, eight — braced walls, a core, or a moment frame. The app tells you which and why, rather than quietly designing something it should not.
WHAT IT WILL NOT DO
A PASS means the design checks out for the loads you entered, not that a building is safe to build. There is no seismic design, no piled foundation, and settlement is not calculated. Bar bending lengths use simplified anchorage and lap assumptions stated on each sheet. You are the reviewing engineer, and every output says so.
FREE AND PAID
Single members — slab, beam, column, footing, strip footing, stair, lintel, raft and wind — are free, however many you run. A credit unlocks one project: a whole-building takedown or a column grid. Revising that project, re-running it and re-exporting it are free forever. An unpaid run still shows whether the building passes and every warning with it, so finding out that a design fails costs nothing.
Structura is a product of GreatCallie International Ltd.
Structura – Structural Design details
Structura – Structural Design is a free Tools app for Android with 100+ installs on Google Play and a 5.0/5 average rating from 1 rating. It was released on July 29, 2026 and last updated on August 23, 2026. It's developed by GreatCallie. It requires Android 7.0 or later.
- Category
- Tools
- Rating
- 5.0 / 5 (1 rating)
- Installs
- 100+
- Price
- Free
- In-app purchases
- No
- Ads
- No ads
- Current version
- 1.0.6
- Requires Android
- 7.0
- Content rating
- Everyone
- Released
- July 29, 2026
- Last updated
- August 23, 2026
- Developer
- GreatCallie
What’s new in Structura – Structural Design
New: scan a plan from inside a project, or straight from a design form. The scanner reads the scale and the columns off your drawing and hands you a grid to check — nothing is designed until you approve it. Bar bending schedules now carry a SHAPE column, and beam main bars are bobbed and scheduled to the anchorage BS 8110 credits, so a bent bar is never listed as a plain length. Bug fixes and reliability improvements.
Version 1.0.6 · Updated August 23, 2026
Similar Apps

ConstructionOnline
The complete power of ConstructionOnline, with you wherever you go.

OPERI
The assessment tool for MSMEs to evaluate company's manufacturing maturity.

Bones Coffee
Delicious Small Batch Coffee
