

Floor Plan AI Home 3D
Ateeq Ahmed Khan Graphics & Design iPhoneiPadiPod touch
Floor Plan AI Home 3D is a free Graphics & Design app for iPhone and iPad by Ateeq Ahmed Khan. Requires iOS 15.6. Updated September 5, 2026.
- Price
- Free
- on the App Store
- Size
- 95 MB
- Age 4+
- Updated
- Sep 5
- 2026 · v1.1.3
Screenshots


About Floor Plan AI Home 3D
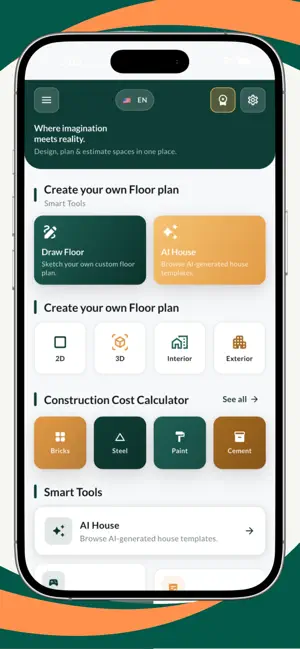
Floor Plan Creator: AI Home 3D is an easy floor plan app and 3D home design app to draw floor plans, design rooms, and plan your dream house in 3D from your phone. Create floor plans in minutes. Whether you are an interior designer, architect, real estate agent, contractor, student, or homeowner planning a renovation, our AI floor plan maker helps turn your ideas into 2D and 3D floor plans and room layouts in just a few taps. No technical experience needed. No complex tools. Just draw, design, and build in 3D. WHY USE FLOOR PLAN CREATOR - Easy drag-and-drop floor plan editor - AI-powered 3D home design suggestions - 3D house visualization - Furniture, fixtures, and room planning tools - Accurate measurements with metric and imperial units - Multi-floor and multi-room support - 2D and 3D floor plans you can share - Offline design support - Light and dark themes - Multi-language support KEY FEATURES FLOOR PLAN CREATOR Draw floor plans in minutes with an intuitive floor plan maker. Add walls, doors, windows, and rooms with simple touch gestures. Resize, rotate, and move elements with precision. AI HOME DESIGN IN 3D Use AI-assisted suggestions for room layouts, furniture placement, and 3D interior design ideas. Save planning time with smart recommendations and visualize your home in 3D. ROOM PLANNER AND INTERIOR DESIGN Design rooms in 2D and 3D. Place sofas, beds, tables, kitchens, bathrooms, and appliances from a furniture library. Useful for interior design, home staging, and renovation planning. HOUSE DESIGN AND 3D ARCHITECTURE Plan houses, apartments, offices, restaurants, or other spaces. Multi-floor support helps you design complete buildings in 3D. ACCURATE MEASUREMENTS Switch between metric units and imperial units. Get dimensions for walls, rooms, and furniture items. SAVE, EXPORT, AND SHARE Save floor plans on your device. Share 2D and 3D views with clients, family, contractors, or colleagues. OFFLINE READY Create and edit floor plans anywhere without an internet connection. PERFECT FOR - Homeowners planning renovations and remodels - Interior designers creating room layouts in 3D - Real estate agents creating property floor plans - Architects sketching quick concepts in 2D and 3D - Contractors estimating space and materials - Students learning architecture and home design - DIY users and home design lovers AI HOME DESIGN MADE SIMPLE Floor Plan Creator: AI Home 3D helps you create floor plans, room layouts, and 3D house designs on your phone. Plan a single room, design a full house in 3D, or visualize a renovation in one easy app. Whether you are designing a new home, planning a renovation, or creating room layouts, this app helps you turn ideas into 2D and 3D designs. Start designing your dream home with Floor Plan Creator: AI Home 3D. NOTE: This app contains ads. Floor plans are stored locally on your device. We do not collect or upload your designs. For support or feedback, contact us at: [email protected] Privacy Policy: https://sites.google.com/view/floor-plan-3d/privacy-policy Terms and Conditions: https://sites.google.com/view/floor-plan-3d/terms-condition
What’s new
Version 1.1.3 · Updated September 5, 2026
Improved interstitial ad loading with preloaded content for a smoother and faster experience. Improved workspace control with easier element visibility options and a smoother drag-and-drop experience for reordering layers.
App privacy
The developer, Ateeq Ahmed Khan, reported these privacy practices to Apple.
Data Used to Track You
The following data may be used to track you across apps and websites owned by other companies:
- Location: Coarse Location
- Identifiers: Device ID
Data Linked to You
The following data, which may be collected and linked to your identity, may be used for the following purposes:
- Identifiers: Device ID
Used for: Third-Party Advertising
Data Not Linked to You
The following data, which may be collected but is not linked to your identity, may be used for the following purposes:
- Location: Coarse Location
- Identifiers: User ID
- Usage Data: Product Interaction
- Diagnostics: Crash Data, Performance Data, Other Diagnostic Data
Used for: Third-Party Advertising, Analytics, App Functionality
Alternatives to Floor Plan AI Home 3D
Looking for apps like Floor Plan AI Home 3D? Here are 6 similar apps on the App Store. The highest rated is Ritn3D: Floor Plan to 3D Home (5.0/5), and all 6 are free to download.
-
 AI Architecture Render
-
 BuildCAD - Design & DWG Viewer
-
 Create Floor Plans
4.0
-
 Ritn3D: Floor Plan to 3D Home
5.0
-
 Floor Plan Friend: Home Design
4.8
-
 RoomSketch3D Floor Plan Maker
4.8
| App | Rating | Price | Last updated | Compare |
|---|---|---|---|---|
| Floor Plan AI Home 3D | – | Free | September 5, 2026 | |
| AI Architecture Render | – | Free | Oct 21, 2026 | Compare |
| BuildCAD - Design & DWG Viewer | – | Free | Aug 8, 2026 | Compare |
| Create Floor Plans | 4.0 / 5 (1) | Free | Feb 1, 2026 | Compare |
| Ritn3D: Floor Plan to 3D Home | 5.0 / 5 (1) | Free | Oct 23, 2026 | Compare |
| Floor Plan Friend: Home Design | 4.8 / 5 (19) | Free | Jun 12, 2026 | Compare |
| RoomSketch3D Floor Plan Maker | 4.8 / 5 (40) | Free | Oct 15, 2026 | Compare |