About House Design Floor Plan 3D
Design, visualize, and plan your dream home in minutes. Transform your ideas into detailed drawings with a professional floor plan creator and room planner. Whether you are a homeowner, interior designer, or architect, this home design 3d app lets you draw, edit, and visualize complete house design 3d projects.
Draw Precise Floor Plans
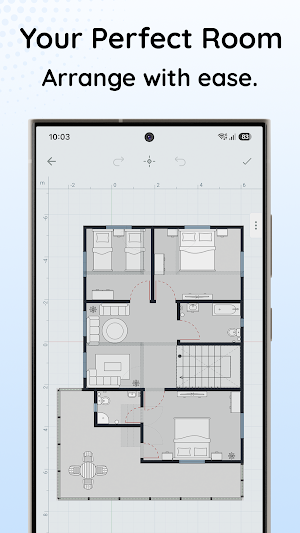
Start your project from scratch or modify existing layouts. Our intuitive draw floor plan tools allow you to construct walls, place doors, and insert windows with precise measurements. This comprehensive blueprint app helps you map out apartments, single-family houses, or complex renovations in minutes.
• Create multi-room layouts with customizable wall thickness.
• Snap lines to 0, 45, and 90 degrees for technical accuracy.
• Measure distances, area, and dimensions dynamically as you sketch.
Plan Rooms & Customize Layouts
Design the interior structure using the comprehensive room layout app features.
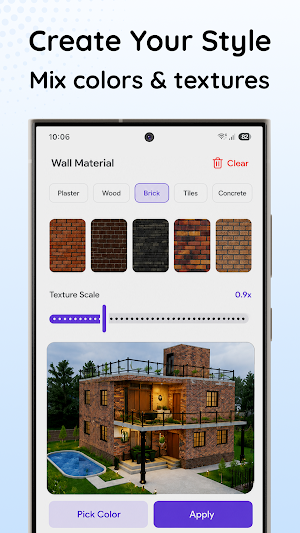
• Adjust floor finishes, wall colors, and materials.
• Use the apartment planner mode to layout compact urban spaces.
• Experiment with various room planner setups to optimize living areas.
Visualize in 3D Home Viewer
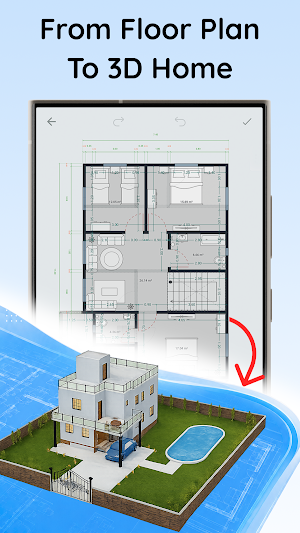
Switch instantly from 2D blueprints to a realistic 3d house planner view. The integrated 3d home viewer design lets you walk through your projects virtually, experiencing the scale and light of each space.
• Inspect the design from any angle with orbit, pan, and zoom controls.
• Generate high-quality renderings of your customized rooms.
• Share interactive designs with clients, contractors, or family members.
Fittings, Furniture & Interior Design
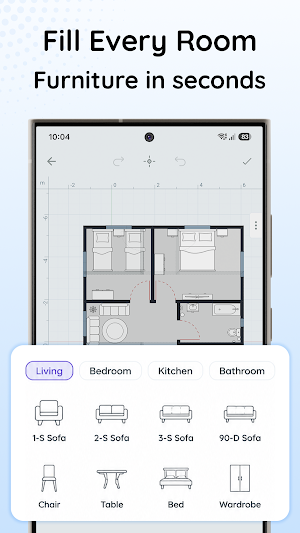
Create a complete concept by placing architectural objects and interior design elements. As a full interior design app, it covers everything from structure to styling.
• Browse a library of doors, windows, stairs, and columns.
• Drag and drop furniture, appliances, and decor items.
• Customize dimensions of objects to fit your exact specifications.
Export and Share Floor Plans
When your layout is complete, use the house plan tools to export and share your work.
• Export floor plans as high-resolution PNG images.
• Export vector formats such as PDF and SVG for crisp printing and scaling.
• Export technical CAD formats such as DXF for professional software.
• Save project backups (.fpd) securely to your device or share them instantly.
Who is this app for?
• Homeowners: Plan a remodel, evaluate furniture arrangements, or sketch a dream house design 3d concept.
• Real Estate Agents: Create quick layouts for property listings.
• Architects and Builders: Draw on-site layouts with a mobile house plan drawing app.
• Interior Designers: Mockup furniture and color schemes.
Get started with the ultimate floor planner and spatial layout designer today. Sketch your ideas, create perfect blueprints, and visualize them in real-time 3D.
Similar Apps

AI Home Design: Ideal House
Home Remodel & Garden Design

HomeByMe
Go mobile with your HomeByMe project!

Renovate AI : House Design
AI-powered home design, interior design, home decor, and room design solutions
Moblo - 3D Furniture Design
3D modeling for custom furniture, woodworking, DIY and interior design projects.

Home Planner AI: Room Interior
AI Floor plan creator: Design your own house, home renovation and decoration

ConstructionOnline
The complete power of ConstructionOnline, with you wherever you go.
