About PLAN METRIC
PlanMetric — 2D House Plans & Easy Architecture
Design your floor plans, arrange your spaces, and generate professional-looking architect's PDF files in just a few clicks — 100% Offline!
Whether you're a homeowner looking to renovate, a draftsman, or a building professional, PlanMetric is the ultimate solution for creating crystal-clear 2D plans without any prior CAD knowledge.
🌟 WHY CHOOSE PLANMETRIC?
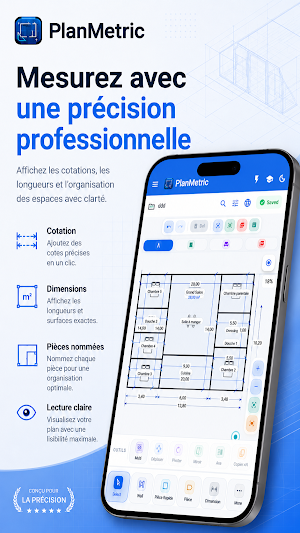
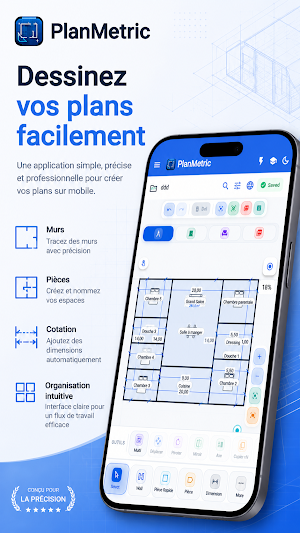
🎯 100% Beginner-Friendly: Draw an entire room with its area label (m²) in just 2 clicks using the Quick Room tool (□).
🧲 Automatic Snapping and Joining: Walls automatically adjust and connect at T-junctions or angles without measurement errors.
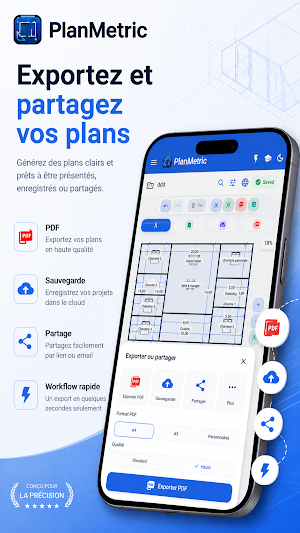
📄 Professional Architect's PDF File (2 Pages):
Page 1 (The Plan): High-definition vector drawing with precise dimensions, north compass, and official architect's title block (Title, Scale 1:50/1:100, Folio, Date, Signature).
Page 2 (Quantities & Areas): Summary table of materials (linear measurement of walls, number of doors/windows) and detailed room list (m²).
🛠️ Complete CAD Toolbar: Access powerful drawing tools: OFFSET (wall offset), EXTEND, SPLIT, and ROOM (automatic room detection).
🌐 100% Offline & Bilingual: Your data remains on your device. Instantly switch between French 🇫🇷 and English 🇬🇧.
🛠️ KEY FEATURES
🧱 1. Wall & Room Design
Customizable wall thickness (15, 20, 25, 30 cm).
Freehand drawing or automatic creation of rectangular rooms.
Millimeter-precise adjustment thanks to the digital HUD with dynamic display of lengths and angles.
🚪 2. Doors, Windows & Furniture
Single and double doors.
Windows and French doors with vector double glazing.
Intuitive placement and orientation via simple drag and drop.
📐 3. Automatic Metrology & Area Calculation
Dynamic calculation of living areas in m².
Extension lines and dimensions according to ISO architectural standards.
Direct distance measurement tool on the plan.
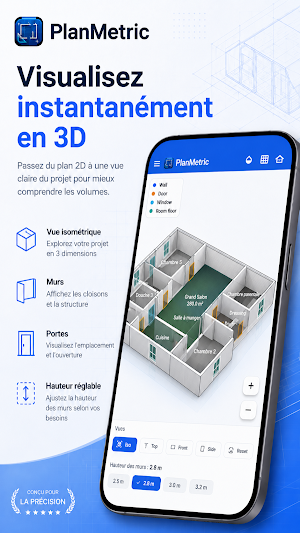
🧊 4. 3D Visualization & Materials
Visualize your project in 3D relief with one click.
Integrated material estimator to calculate the necessary quantities.
📱 WHO CAN USE PLANMETRIC?
Homeowners & Property Owners: To create a renovation or extension plan.
Real Estate Agents: To provide clean, dimensioned plans to their clients.
Tradespeople & Builders: To quickly create on-site construction drawings.
📥 Download PlanMetric today and bring your architectural projects to life!
Similar Apps
ZWCAD Mobile - DWG Viewer
View, edit, measure, and annotate your DWG files in an easy and quick way.

Cubii
Track your workday workout on your Cubii smart desk elliptical trainer.

NEC Electrician Exam Prep 2026
Helps you prepare for Journeyman Electrician test and boosts confidence!

Simple Soroban
Simple soroban (Japanese abacus, そろばん)

Invoice Maker & Estimate App
Invoice & bill generator. Create invoices, estimates & receipts in minutes.
