AI Floor Plan: Home Design
Create AI floor plans, draw layouts, add furniture, and export PDF or PNG.

About AI Floor Plan: Home Design
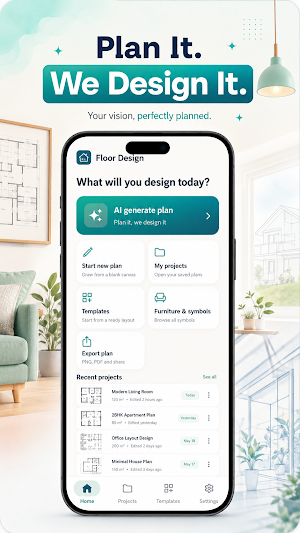
Turn your ideas into clear floor plans with an AI-powered floor plan maker. Describe the home, room, or layout you have in mind and generate a starting design in seconds. Use the generated plan as a starting point, then customize it to match your ideas.
Whether you are planning a new home, redesigning a room, arranging an apartment, or exploring different layouts, AI Floor Plan makes floor plan creation simple on your phone.
CREATE CUSTOM FLOOR PLANS
Start from a blank canvas and create your own floor plan from scratch. Draw walls, build rooms, adjust your layout, and organize your space exactly the way you want.
Create layouts for:
• Houses and apartments
• Bedrooms and living rooms
• Kitchens and bathrooms
• Offices and workspaces
• Individual rooms
• Home renovation ideas
Use the drawing tools to turn a simple idea into a visual floor plan that is easy to understand and edit.
GENERATE A FLOOR PLAN WITH AI
Not sure where to start? Describe the type of home or room you want and let AI create a starting floor plan for you.
Explore different layout ideas quickly, then edit the generated design to better fit your needs. AI generation is useful for exploring concepts, planning spaces, and getting inspiration before creating your final layout.
START WITH FLOOR PLAN TEMPLATES
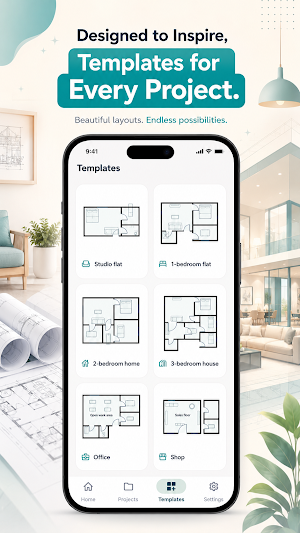
Save time with ready-made floor plan templates. Choose a layout that is close to your idea and customize it for your space.
Templates can help you explore different home layouts, room arrangements, apartment plans, and office designs without starting from an empty canvas.
ADD FURNITURE TO YOUR LAYOUT
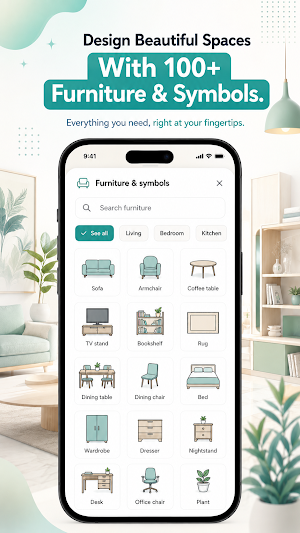
Make your floor plans easier to visualize by adding furniture and useful design elements.
Place beds, sofas, tables, chairs, cabinets, kitchen items, bathroom fixtures, and other objects inside your rooms. Experiment with different arrangements and see how your available space can be organized.
EDIT AND MANAGE YOUR PROJECTS
Keep your designs organized in My Projects. Save your floor plans and return to them whenever you want.
Create multiple projects to explore different house plans, room layouts, renovation ideas, or space arrangements. Continue editing your designs without having to start again.
EXPORT YOUR FLOOR PLAN
When your design is ready, export your floor plan as a PDF or PNG image.
Save your plans on your device or share them with family, friends, clients, or collaborators. Exported layouts make it easier to communicate your ideas and keep a copy of your project.
KEY FEATURES
• AI-powered floor plan generation
• Create custom floor plans from scratch
• Draw and edit house layouts
• Explore ready-made floor plan templates
• Add furniture and design elements
• Plan homes, apartments, rooms, and offices
• Save and manage multiple projects
• Edit existing floor plans
• Export designs as PDF
• Export designs as PNG
• Share completed floor plan designs
• Simple mobile floor plan editor
PLAN YOUR SPACE WITH CONFIDENCE
From a quick room layout to a complete house plan concept, AI Floor Plan helps you visualize how your space could be organized.
Generate an idea with AI, draw your own layout, customize rooms, add furniture, save your project, and export your finished design whenever you are ready.
Use AI Floor Plan for home planning, interior layout ideas, room organization, apartment layouts, office planning, and renovation concepts.
IMPORTANT NOTE
AI Floor Plan is designed for conceptual planning and visualization. Designs created in the app are not professional architectural, structural, engineering, or construction drawings. Always consult a qualified architect, engineer, contractor, or other appropriate professional before construction, renovation, or structural work.
Start creating your next floor plan today.
Similar Apps

EdrawMax: AI Flowchart Diagram
Drawing graphic design app easily view, create, edit Visio, diagram, org charts

Arch - AI Home Design
AI Interior Design - Home Designer & Room Planner, Redecor Your Home
Floor Plan Creator
Floor Plan Creator — create, edit and share detailed floor plans.

DrawPlan
Draw floor plans with touch or AI. Accurate plans or quick sketches.

Planner 5D: AI Home Design
3D House Design and AI Room Planner - from floor plans to full interior design.

Uni Invoice: Invoice Manager
Create invoices, track payments, manage inventory and collaborate with your team
