Stair Stringer Calculator
Rise, run and stringer layout, plus roof pitch and rafter length.
About Stair Stringer Calculator
Stair Stringer Calculator lays out a full stair flight from total rise, checks it against code, and adds common and hip/valley rafter length for the roof.
Use this stair stringer calculator to turn a floor-to-floor rise into riser height, tread count, stringer length, and framing-square step-off marks - and this roof pitch calculator to get rafter length and cut angles - with the formulas shown on screen so you can check the math.
STAIRS
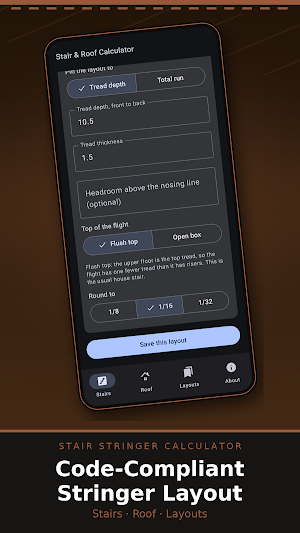
- Enter total rise and a target riser height; the app finds the riser count that lands closest to your target
- Build from tread depth or from a fixed total run
- See riser height, tread count, tread depth, total run, and stringer length, in feet-and-inches and as a fraction down to 1/32 inch
- Get framing-square step-off marks: rise mark, run mark, step-off count, and the bottom-drop correction so the first step is not taller than the rest
- Choose flush-top or open box-top stringer construction
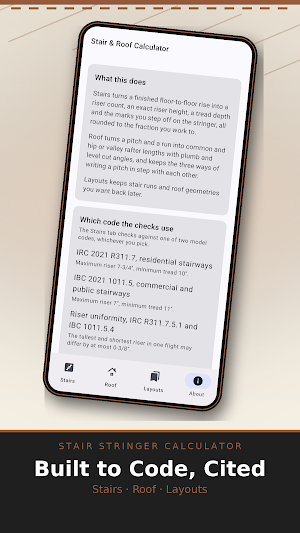
- Check riser height, tread depth, and riser-height uniformity against IRC 2021 R311.7 (residential) or IBC 2021 1011.5 (commercial), plus a headroom check against the 6'-8" minimum
- See the 2R+T and R+T comfort rules of thumb, kept separate from the code checks since they are advisory only
- Save a layout to the Layouts tab; the first saved layout needs no ad
ROOF
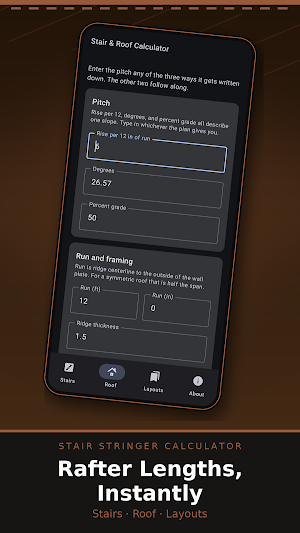
- Enter roof pitch as rise-per-12, degrees, or percent slope; editing any one updates the other two
- Enter run, ridge thickness, and overhang to get common rafter line length, total length, rise, unit length, and plumb/level cut angles
- Get hip or valley rafter length and cut angles for the same run and pitch
- Log a calculation to a running history list; logging needs no ad, and the saved history unlocks with a short rewarded ad
LAYOUTS
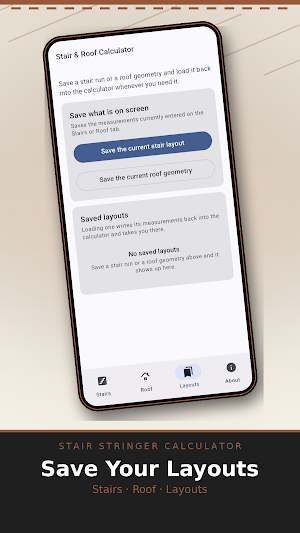
- Save the current stair layout or roof calculation by name
- Reload a saved layout back onto its tab
- Delete any saved layout
- The first saved layout needs no ad; saving more unlocks with a short rewarded ad
CODE CHECKS, PLAINLY LABELED
Code compliance checks and the comfort rules of thumb are shown as separate, differently labeled results so a code failure is never confused with a comfort suggestion. Always confirm against the specific code edition actually adopted by your local jurisdiction before relying on these for a real permit.
BUILT FOR THE JOB SITE
- Fast entry with minimal taps
- Works offline on site
- No account required
- Your saved layouts and history stay on your device
This app is ad-supported. Stair and roof calculations are always available; saving beyond the first layout or viewing your roof history unlocks with a short rewarded ad.
Similar Apps

Roof Rafter Framing Calculator
Rafter length calculator: roof pitch, plumb and seat cuts, on-center layout.
Board Foot Lumber Calculator
Board foot & board feet calculator - lumber cost, hardwood, project list.

Sheet Metal Bend Calculator
Bend allowance, bend deduction, K-factor, flat pattern & gauge calculator.

TDEE & Macro Calculator
Maintenance calories and macro split from your own numbers.

Metal Weight Calculator
Stock weight by alloy and profile, plus a cut list total.
Tap Drill Calculator
Tap drill size, thread engagement and clearance holes.
