DeckSketch 3D
Design your patio in 2D, visualize it in 3D, and estimate the costs and materials.
About DeckSketch 3D
DeckSketch 3D is the most complete mobile app for designing decks, patios and balconies. Draw your project in 2D, visualize it in realistic 3D and instantly get a cost estimate with a complete materials list.
🏗️ INTUITIVE 2D DRAWING
Create your deck plan, patio layout or balcony design with a simple and precise touch drawing tool. Trace your deck shape, add exterior stairs, railings, guardrails and foundations in just a few taps. Perfect for planning a 12x16 deck, 10x12 patio, 16x20 platform or any custom size.
🏠 REALISTIC 3D VISUALIZATION
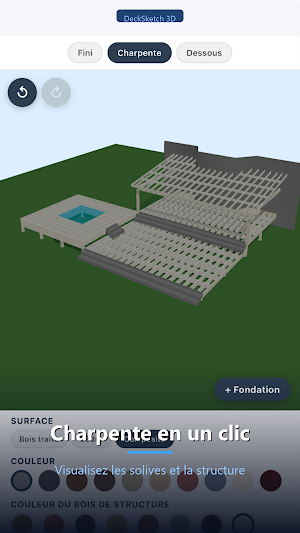
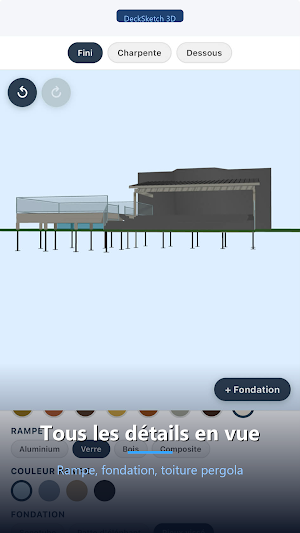
Instantly see your deck project come to life in three dimensions. View the final result with real materials: pressure-treated lumber, western red cedar, torrefied wood, Trex composite, TimberTech or Fiberon. Rotate the 3D view to see your balcony from every angle before you start building.
💰 CONSTRUCTION COST ESTIMATOR
How much does a wooden deck cost? Get an automatic and detailed construction cost estimate based on current lumber prices in Canada. Compare pressure-treated wood vs cedar vs composite decking prices. Calculate material costs for your deck project including joists, beams, posts, decking boards, screws and hardware.
📋 COMPLETE MATERIALS LIST
Automatically generate a detailed shopping list with all required materials: framing lumber, decking boards, joists, beams, Simpson connectors, deck screws, sonotubes, helical piles, concrete and hardware. Bring your list directly to Home Depot, Lowe's, Rona or your local lumber yard.
📐 PDF PLANS FOR BUILDING PERMITS
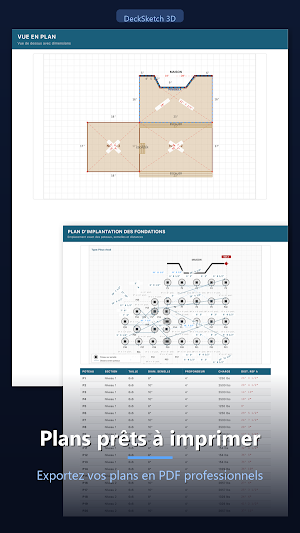
Export professional plans in PDF format including dimensions, cross-sections and construction details. Perfect for municipal building permit applications, to submit to your general contractor or to guide your DIY deck build.
🔨BUILDING CODE COMPLIANT
Design exterior stairs, railings and guardrails compliant with national and local building codes. Meet guardrail height requirements, baluster spacing rules and stair tread dimensions.
🏗️ FOUNDATIONS AND FRAMING
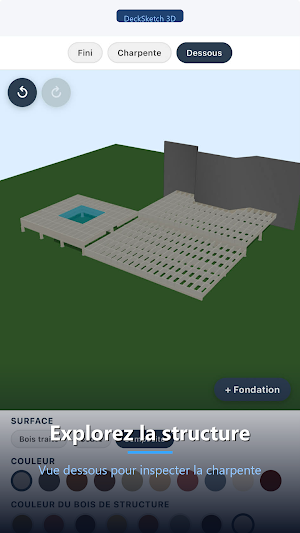
Plan your foundations with sonotubes or helical screw batteries. Calculate joist spacing, beam span and the number of required support posts. Visualize the complete structure under the decking including framing, connectors and anchors.
✅ COMPLETE FEATURES:
• Fast and intuitive 2D touch drawing
• Real-time realistic 3D rendering
• Automatic construction cost calculator
• Detailed materials and shopping list
• Professional PDF plan export
• Code-compliant exterior stairs
• Foundations: sonotubes and helical batteries
• Regulation guardrails and railings
• Pressure-treated, cedar, composite, torrefied wood
• Joist, beam and framing calculator
• Find nearby hardware stores
• Available in French and English
Perfect for homeowners, contractors, builders and DIY enthusiasts planning to build, renovate or replace their wood deck, patio, balcony, platform or veranda in Canada and beyond.
Download DeckSketch 3D for free and start planning your deck project today!
Similar Apps

ShedSketch 3D - Shed Designer
Design sheds 3D. Get material lists & compare lumber prices at hardware stores

DysLexa - Synthèse Vocale
Scan, listen and understand your texts thanks to AI and speech synthesis.
LotScan Site Plan Builder
Analyze your location certificates with AI and generate professional site plans
