

About STAIR CAD PRO
StairCAD Pro: Custom Staircase Design and Calculation Software for Architects and Tradespeople
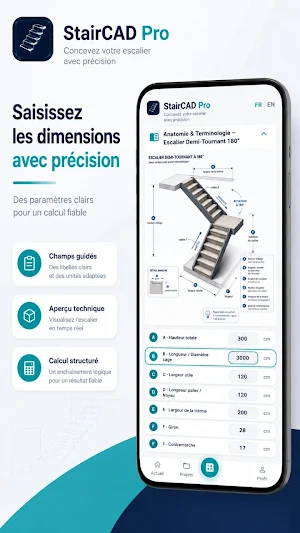
Welcome to StairCAD Pro, the leading application for designing, calculating the structure, and creating 2D/3D models of custom staircases. Designed for demanding architects, carpenters, masons, building engineers, and self-builders, StairCAD Pro transforms your site constraints into precise, internationally compliant construction plans.
🚀 WHY CHOOSE STAIRCAD PRO?
Calculating a staircase requires millimeter precision. A simple error in riser height or tread depth can make a structure uncomfortable, dangerous, or non-compliant with accessibility standards. StairCAD Pro automates all the architectural equations to guarantee reliable, aesthetically pleasing results that can be immediately used on-site.
📐 ALL TYPES OF STAIRS SUPPORTED
Straight Staircase: Single flight with precise adjustment of tread depth, nosing, and floor space.
Quarter-Turn Staircase: Management of 90° corner landings and automatic balancing for optimal climbing comfort.
Half-Turn Staircase (180°): Double flight with adjustable intermediate landing and overall space control.
Spiral/Helical Staircase: Automatic calculation of the stairwell, central column, and radius of the walking line.
⚙️ COMPLETE ANATOMY AND TECHNICAL PARAMETERS (A TO F)
StairCAD Pro breaks down your structure according to the official building standards:
A. Floor-to-floor height: Automatic adjustment of the number of risers.
B. Horizontal space: Total available floor space. C. Clear Clearance Width: Definition of the clear passage and guardrail.
D. Landing Platform and Intermediate Height: Precise alignment of flights.
E. Minimum Hopper Length: Automatic control of the clear clearance (minimum 2.00 m).
F. Step Details: Height (H) / Tread (G) ratio and strict verification of Blondel's Law (2H + G = 58 to 66 cm).
🏗️ STRUCTURAL MEASUREMENT AND MATERIAL ESTIMATION
Anticipate your costs and material orders with the integrated engineering module:
Reinforced Concrete: Automatic calculation of concrete volume in m³.
Formwork: Estimated formwork surface area in m².
Steel/Timber Structure: Developed length of structural stringers.
Total Weight: Estimation of the dead weight of the structure based on the selected material.
📄 PROFESSIONAL EXPORTS AND TECHNICAL FILES
Generate complete, high-definition PDF execution files in one click, including:
Official architect's title block with revision number.
Material bill of materials and quantity takeoff tables.
2D vector drawings (Plan View & Section View) with construction dimensions and elevation markers.
Print and direct sharing options (Email, WhatsApp, Drive).
🌐 UNIT SYSTEMS AND BUILDING STANDARDS
Customizable unit system: Centimeters (cm), Millimeters (mm), Meters (m), and Inches (in).
Supported standards: NF P 01-012 (Guardrails), Accessibility for People with Reduced Mobility (PMR), Eurocodes, and IRC Standards.
Take your projects to the next level with StairCAD Pro and download the app today!
Similar Apps
FEM Mobile: Structural Design
Calcul de structure MEF, béton armé BAEL/Eurocodes et notes de calcul PDF 50p.

Omnia calc pro: 5000+tools
5000+ calculatrices & outils pro: Génie Civil, Finance, Santé, Maths & Tout !
PLAN METRIC
Draw professional 2D plans easily & export your architect PDF files.
Route pro
Calculs de dimensionnement routier et géotechnique hors-ligne.
beton 360
L'application reine des QCM et calculs béton armé Eurocode

RDM PLUS
Simulateur RDM et cours interactifs de résistance des matériaux.
