About Roomprint
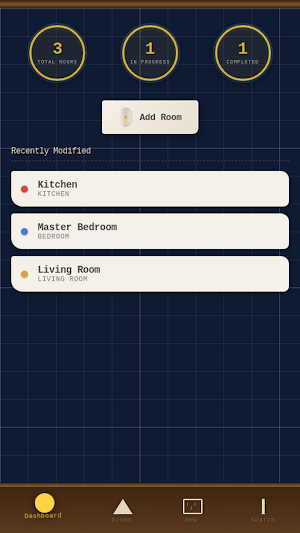
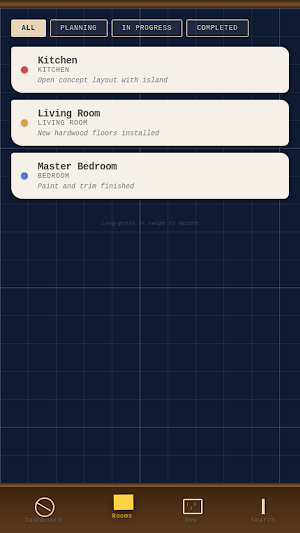
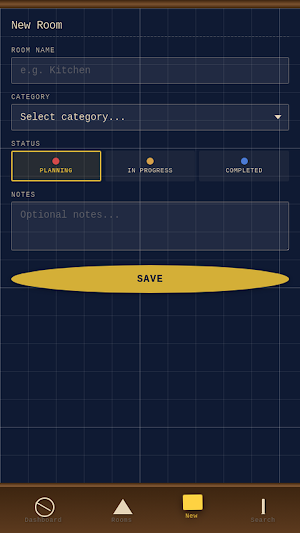
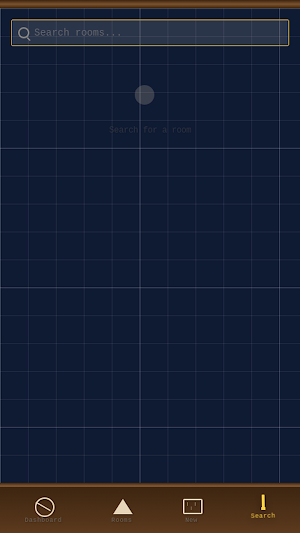
Roomprint turns your home renovation project into a hands‑on blueprint planning board. You can add every room in your house, from the kitchen to the master bedroom, and track its progress through three clear stages: Planning, In Progress, and Completed. The Dashboard greets you with large embossed stamp counters for total rooms, active projects, and finished spaces, giving you an instant snapshot of your whole renovation. Right below those gold‑foil stamps, a neatly rolled blueprint tube button invites you to add a new room, and your three most recently updated rooms appear as pinned floor plan cutouts. Tapping into the Rooms tab reveals every room as a miniature paper floor plan shape with a hand‑penciled name and a tiny colored drafting dot that shows its status at a glance. Folded blueprint tabs at the top let you filter instantly by Planning, In Progress, or Completed, so you can focus on what needs your attention next. When you open a room, you see its category, current status, and any notes you have penciled in, and you can update each field directly on the same blueprint‑grid form. The New tab gives you a full‑screen drafting sheet where you enter the room name in pencil‑style text, choose a category with an adjustable triangle ruler picker, and stamp the appropriate status with an embossed button, then save it all with a single drafting‑dot tap. A dedicated Search tab with a magnifying glass resting on the blueprint lets you find any room by name almost instantly, and the results appear in the same familiar cutout style as your room list. You can also remove a room from your plan with a simple swipe or long‑press gesture. All your room records are stored securely on your device using local storage, which means no accounts, no cloud syncing, and no internet connection is required. Your renovation details stay private and accessible whenever you open the app, whether you are walking through the house or sitting with a contractor. The entire interface, from the unrolled blueprint paper with white grid lines to the realistic cutout shadows and the physical drafting tools resting at the bottom, keeps you in a focused, calm headspace that matches the careful process of planning a home. DiY renovators, interior design hobbyists, and homeowners juggling multiple room makeovers will feel right at home with this practical offline log that simply helps you see where you are, what is left to do, and what is already beautifully finished.
