Floorplan 3D: Home & Garden
Draw floor plans, arrange furniture and walk through your home in 3D. Offline.
About Floorplan 3D: Home & Garden
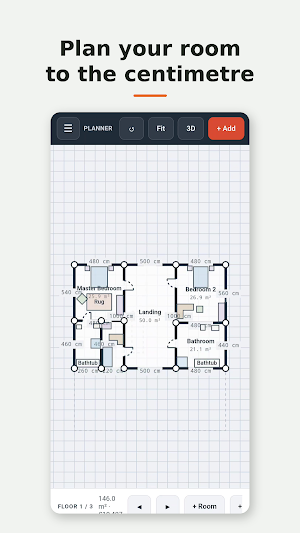
Room Planner turns your phone into a floor plan creator. Draw any room to scale,
arrange furniture until the layout works, then step inside and walk through your
home design in 3D - all without an internet connection.
DRAW ANY FLOOR PLAN
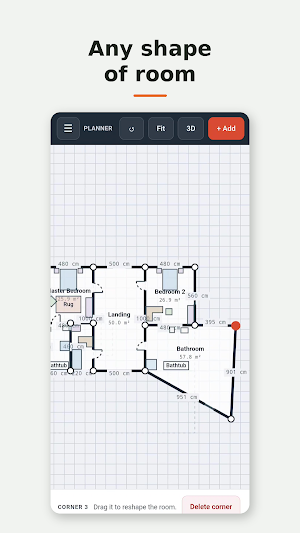
Start with a rectangle and reshape it by dragging the corners. Tap a wall to add
a corner and build L-shaped, angled or awkward rooms that other floor plan apps
cannot handle. Tap any wall measurement to type an exact length in centimetres,
so your room layout matches the tape measure rather than a guess.
REAL MEASUREMENTS AND AREAS
Every wall is labelled with its length. Every room shows its floor area in square
metres, and the whole plan totals up as you go - useful whether you are planning
a house extension, working out flooring, or checking a sofa will actually fit.
FURNITURE THAT IS THE RIGHT SIZE
Drag in single, double and king beds, desks, L-shaped desks, office chairs,
armchairs, sofas, wardrobes, chests of drawers, bookcases and bedside tables.
Every piece comes with realistic dimensions. Rotate freely with snapping, resize
by the corner, rename, duplicate or enter exact sizes. Need something specific?
Create custom furniture at any size and colour and save it to your own library.
DOORS, WINDOWS AND STAIRS
Place doors and windows on any wall, slide them along to position them, adjust
their width and flip a door's swing direction. Add stairs to connect levels.
MULTIPLE FLOORS
Plan a basement, ground floor and upstairs in one project and move between levels
as you design. Ideal for whole house design rather than a single room.
PLAN YOUR GARDEN TOO
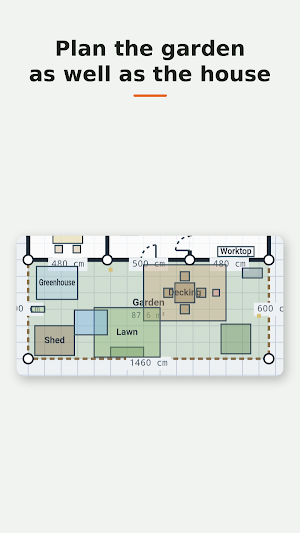
Home design does not stop at the back door. Add a garden and lay out lawn,
decking, a shed, a greenhouse and planting, all to the same scale as the house.
WALK THROUGH IT IN 3D
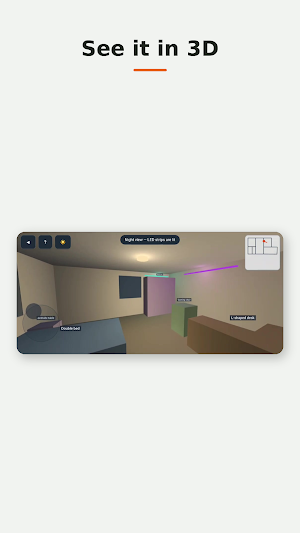
Switch from the 2D floor plan to a first person 3D view and walk around inside
your design. Toggle between day view and night view, turn ceiling lights on and
off, and see LED lighting glow in the dark. It is the fastest way to tell whether
a room layout actually feels right.
WORKS COMPLETELY OFFLINE
No account, no sign up, no connection needed. Your plans stay on your device.
SAVE AND SHARE
Export your floor plan as an image to send to a builder, a landlord, a partner or
a flatmate. Export and import plans as files to back them up or move them between
devices.
PERFECT FOR
• Planning a room layout before moving furniture
• Home design and house renovation projects
• Interior design mock ups and room makeovers
• Measuring up before buying furniture
• Students and renters planning small spaces
• Garden design and landscape layout
• Estate agents and tradespeople sketching a floor plan on site
Room Planner is a straightforward floor plan app: quick to learn, accurate enough
to build from, and it works anywhere. Draw your first room in under a minute.
Similar Apps
Moblo - 3D Furniture Design
3D modeling for custom furniture, woodworking, DIY and interior design projects.

EdrawMax: AI Flowchart Diagram
Drawing graphic design app easily view, create, edit Visio, diagram, org charts
Arch - AI Home Design
AI Interior Design - Home Designer & Room Planner, Redecor Your Home

DrawPlan
Draw floor plans with touch or AI. Accurate plans or quick sketches.

Sherwin-Williams Color Expert™
Find the perfect paint color with advanced tools to explore and visualize color.

HomeByMe
Go mobile with your HomeByMe project!
