Floor Plan Design
Floor plans are useful to help design furniture layout, wiring systems and other
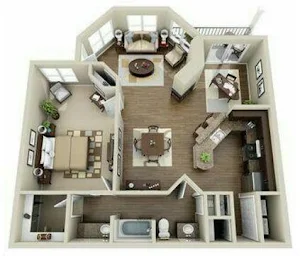
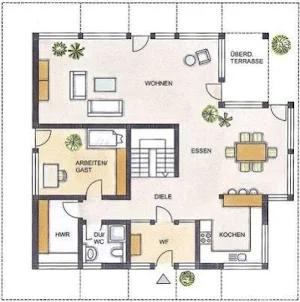
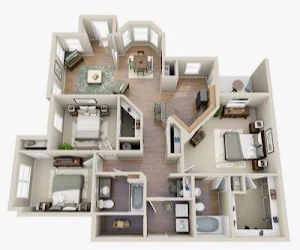
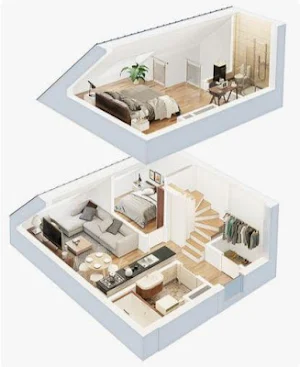
About Floor Plan Design
A floor plan is a scaled diagram of a room or building viewed from above. The floor plan may depict an entire building, one floor of a building, or a single room. It may also include measurements, furniture, appliances, or anything else necessary to the purpose of the plan.
Floor plans are useful to help design furniture layout, wiring systems, and much more. They're also a valuable tool for real estate agents and leasing companies in helping sell or rent out a space.
Floor plans are essential when designing and building a home. A good floor plan can increase the enjoyment of the home by creating a nice flow between spaces and can even increase its resale value.
Floor plans are important to show the relationship between rooms and spaces, and to communicate how one can move through a property. Floor plans are an essential part of real estate marketing and home design, home building, interior design and architecture projects. Creating a floor plan is the best way to start a home design project of any sort.
You can use a floor plan to communicate your ideas more clearly as well as to show the potential of a layout. Creating a before and after floor plan is an excellent way to demonstrate the scale and scope of a project to a home builder or contractor, which will help you to get better and more accurate pricing.
Floor plans are also critical for creating furniture layouts so that you know what items will fit and which won’t. This will save you time and effort when moving, setting up a new home or office space and it can help you to avoid making expensive mistakes.
Attention:
The images that this Best Rangoli Design application have been collected from the internet for free using a popular search engine for images. All the images in this app are available on public domains. This image is not endorsed by any of the perspective owners, and the images are used simply for aesthetic purposes.
Disclaimer :
This app is in no way affiliated or associated with respective owners of trademarks and images.
All trademarks and images are the property of their respective owners.
Note:
This application contains advertising to keep the costs of developing.
Floor Plan Design details
Floor Plan Design is a free House & Home app for Android with 1,000+ installs on Google Play and a 1.7/5 average rating from 6 ratings. It was released on November 15, 2018 and last updated on November 15, 2018. It requires Android 2.3 or later. The app contains ads.
- Category
- House & Home
- Rating
- 1.7 / 5 (6 ratings)
- Installs
- 1,000+
- Price
- Free
- In-app purchases
- No
- Ads
- Contains ads
- Current version
- 1.0
- Size
- 5.1M
- Requires Android
- 2.3 and up
- Content rating
- PEGI 3
- Released
- November 15, 2018
- Last updated
- November 15, 2018
What’s new in Floor Plan Design
New release
Version 1.0 · Updated November 15, 2018
Similar Apps

CubiCasa | 2D Floor Plans
The only floor plan tool with no DIY steps.Creating a floor plan...

THRONE 3D Smart Home/Building
THRONE 3D Control is a breakthrough 3D model based visual interface for...

House Flip Analysis
House Flip Analysis is a powerful tool for helping real estate investors...

RoomSketcher for Tablets
Everyone can create professional floor plans and home designs with RoomSketcher! Loved...

Qanvast: Renovation Platform
Qanvast is your all-in-one renovation platform that helps you make better renovation...

magicplan
Instantly create and share floor plans, field reports, and estimates with one...
